Each hotel image sequence, including the selection and arrangement of its images, © 2026 PressBeyond. All rights reserved

Ace Hotel Toronto
5% cash back when you book with PressBeyond
Each hotel image sequence, including the selection and arrangement of its images, © 2026 PressBeyond. All rights reserved
Ace Hotel Toronto
Toronto, Canada • Garment District • SPLURGE
avg. $360 / night
Includes $19 / night in cash back
Cash back is redeemable via Virtual Visa, Venmo, or bank transfer starting 24-48 hours after check-out
Exclusive PressBeyond Benefits
Get to where you see yourself
Ultra-clean, global, hand-picked hotel curation & imagery designed to help you visualize enticing environments and the elevated social experiences they create
Cash back
5% cash back on all completed stays (redeemable via Virtual Visa, Venmo, or bank transfer starting 24-48 hours after check-out)
Credit card points
Credit and debit card charges are processed directly by the hotel (i.e. not PressBeyond), meaning that any travel-specific credit card points or incentives that you normally get as a cardholder for direct hotel bookings are preserved
Hotel loyalty points
Points accrual and status eligibility with major hotel loyalty programs: Marriott Bonvoy, Hilton Honors, World of Hyatt, and others
Free breakfast
Breakfast-included rate options available
Room upgrades
Complimentary room upgrades (subject to property availability)
Extend your stay
Early check-in and late check-out (subject to property availability)
Location
At a glance
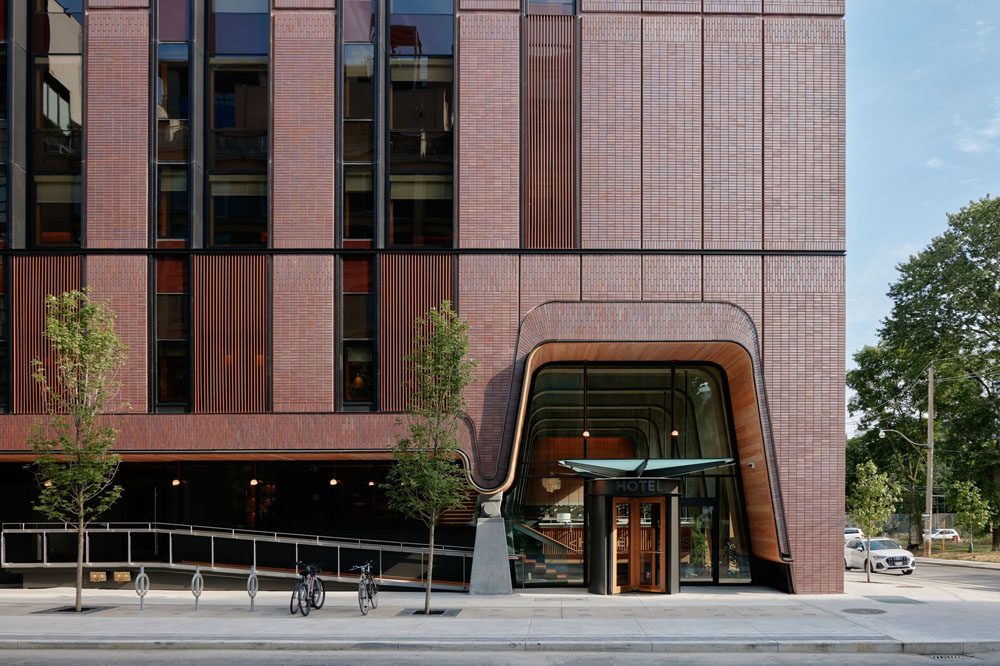
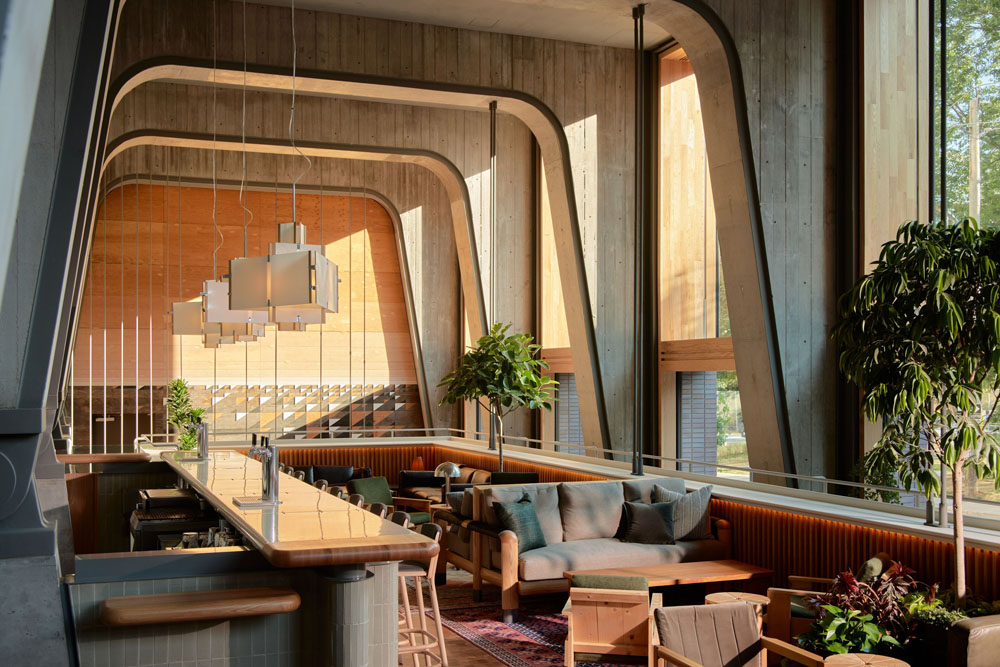
Toronto's Ace Hotel features inverted concrete arches and Shim-Sutcliffe architecture that treats structure as atmosphere.
Best for: Architecture enthusiasts and interiors collectors
Highlights:
- Inverted concrete arches suspend lobby floor on steel rods
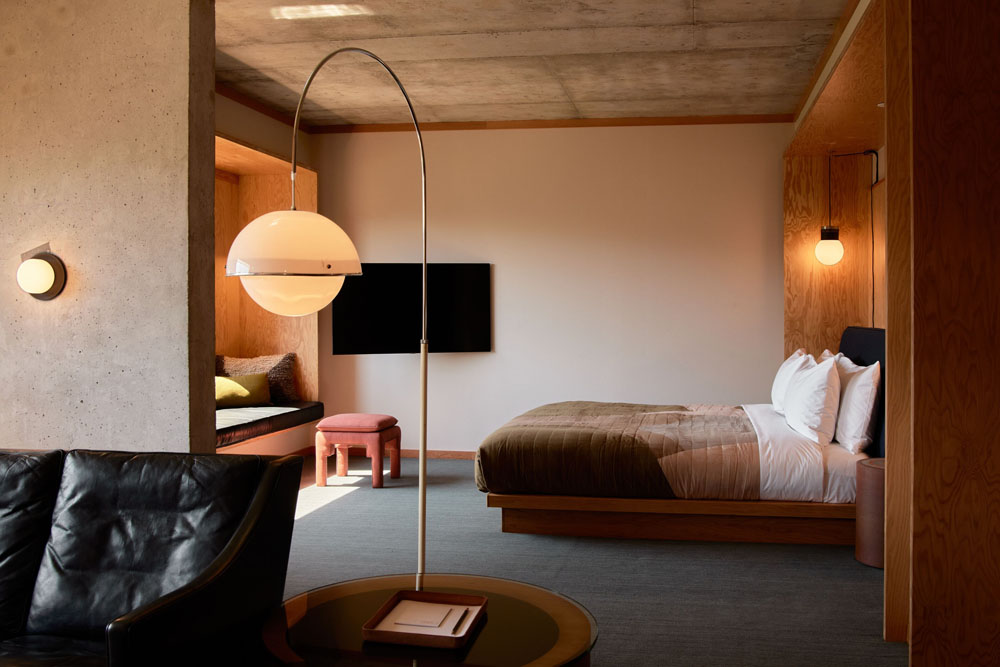
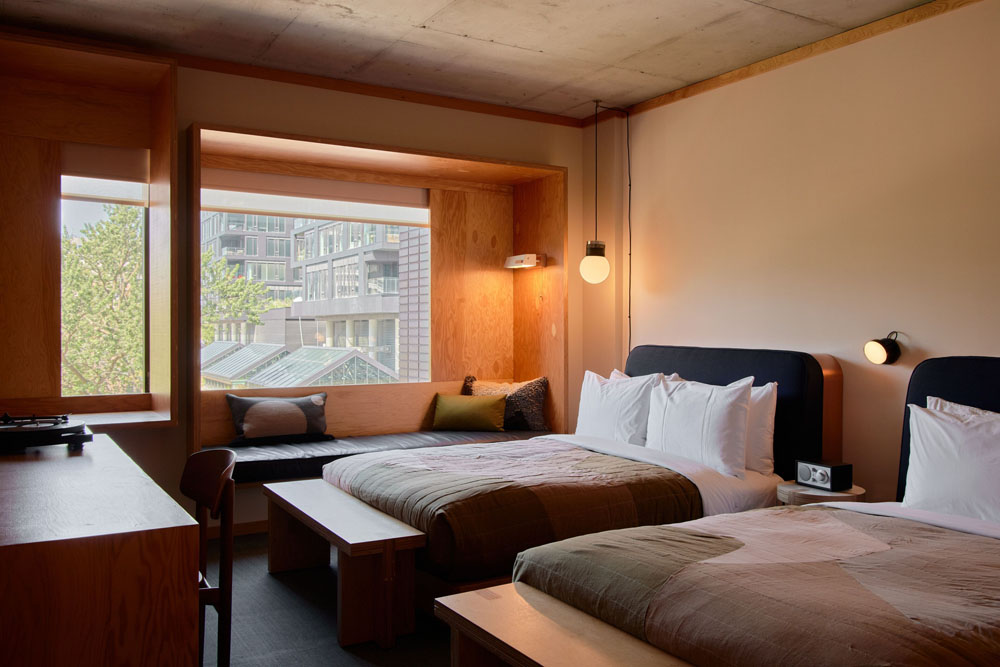
- Shim-Sutcliffe Architects design with exposed coffered ceilings throughout
- Red clay brick facade references Garment District warehouse heritage


